Average Living Room Dimensions: Small, Medium and Large Sizes Explained
The average living room size in an American home falls between 200 and 400 square feet, and the single most-cited footprint is 12 × 18 feet — 216 square feet. One caution before the numbers: no official survey publishes a single “average living room,” and the one builder survey that measured the room directly, run by the National Association of Home Builders (NAHB), put a separate living room in a new home at about 330 square feet.
That spread is the honest headline. A living room in an older apartment stock home and a living room in a new suburban build are different animals, and any single “average” hides which stock it came from. What can be stated precisely is the band structure designers and builders actually work with: small rooms of 120 to 180 square feet, medium rooms of 200 to 300, and large rooms of 300 to 500 or more — each with footprints whose arithmetic checks out exactly.
Below, every footprint is multiplied out in front of you, the size bands are traced to the sources that support them, the furniture clearances are the ones furniture and design references actually publish, and the claims that circulate from page to page — including a famous “2/3 rule” that is almost always quoted wrong — are corrected where they stand.
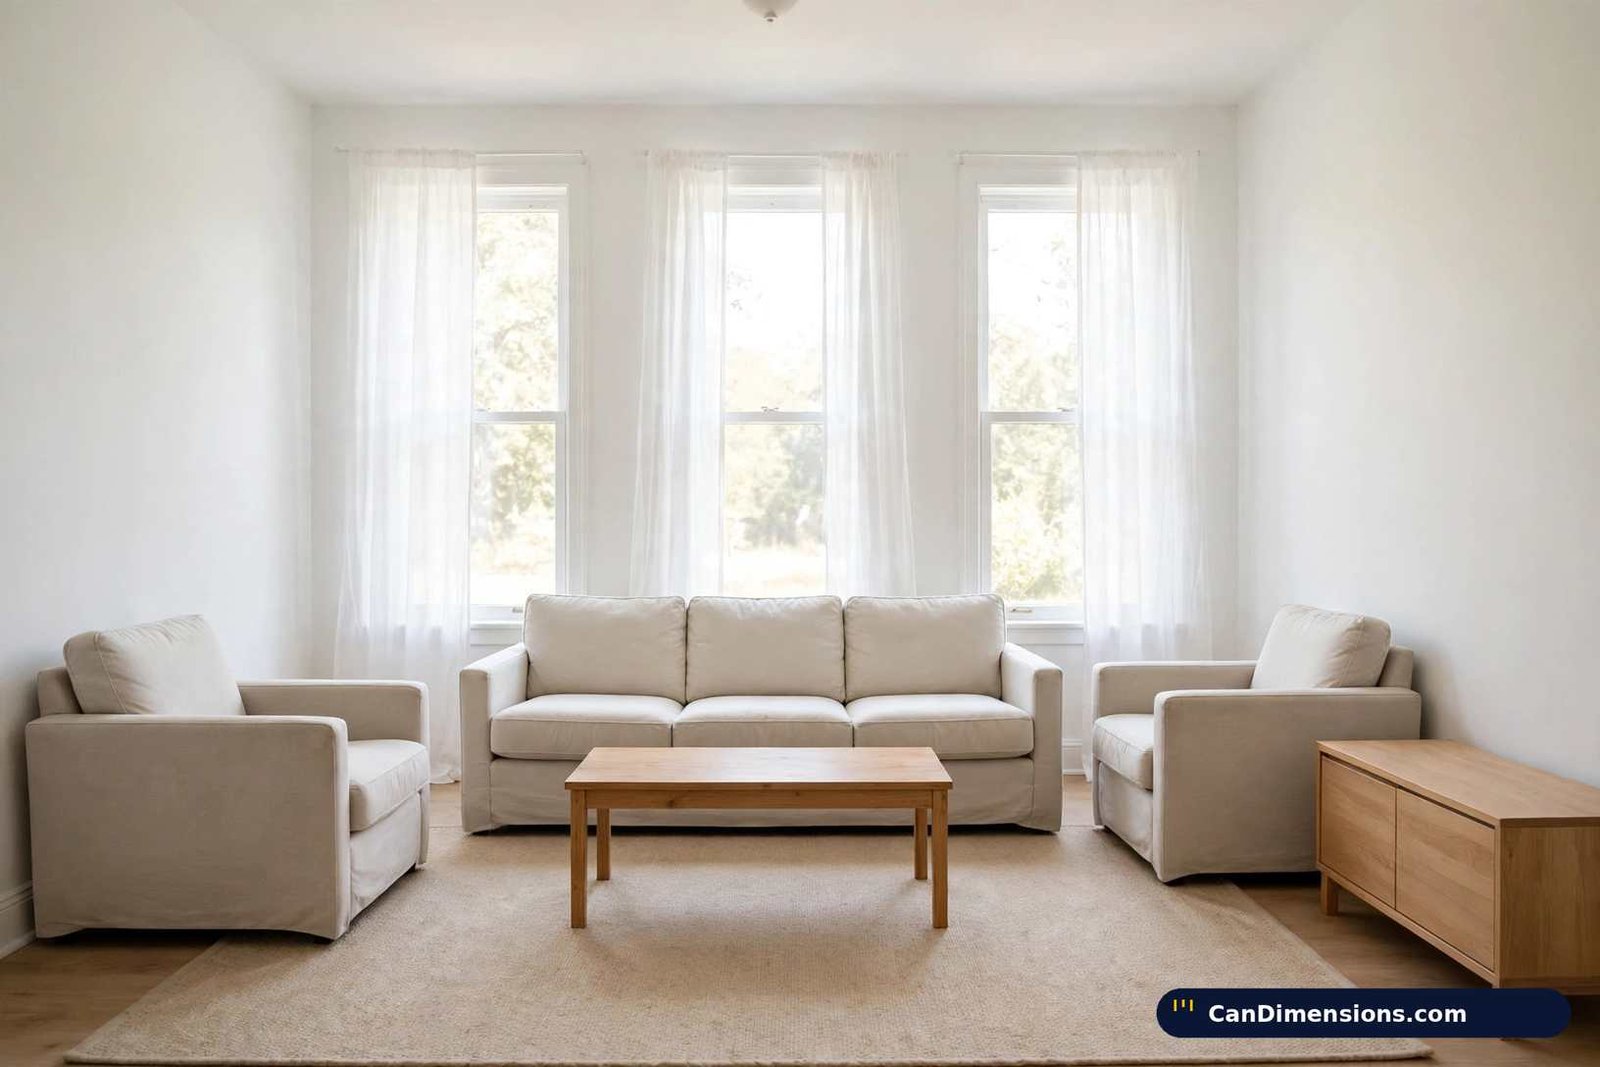
What is the Average Size for a Living Room in the USA?
The typical living room in American homes ranges from 200 to 400 square feet. In footprints, that is the run from 12 × 18 feet (216 square feet) up to 15 × 20 feet (300 square feet) and beyond, depending on the home’s type, age and region.
Two measured anchors bracket the range. At the top end, the NAHB’s builder survey — builders reporting the floor plans of the new single-family homes they actually build — averaged a separate living room at about 330 square feet, and the NAHB’s later spaces study put the family room or area in the typical new home at 295 square feet, with open-plan great rooms running far larger. At the everyday end, room-size references for the existing housing stock put a typical living room at roughly 200 to 250 square feet, with 12 × 18 feet (216 square feet) the most commonly repeated single size. Both anchors are real; they describe different housing stocks, which is why “the average” moves depending on who is quoting it.
The splits by home type need the same care. Figures of 150 to 250 square feet for urban apartments and 300 to 500 for suburban homes circulate widely, but they trace to no survey we could find. The design-reference version is narrower and more defensible: small homes and apartments cluster around 200 to 250 square feet (roughly 12 × 18), and an average detached home runs 300 to 400 square feet or larger. Treat any more precise split as a rule of thumb, not a measurement.
Standard Living Room Dimensions by Home Type
Small living rooms measure 120 to 180 square feet, with common dimensions of 10 × 12 or 12 × 15 feet. These spaces work well for 2 to 4 people and are found in apartments, condos and starter homes.
Medium living rooms span 200 to 300 square feet, typically measuring 12 × 18 or 15 × 20 feet. This size comfortably hosts 4 to 6 people and is the most common configuration in American homes, with room for a full sofa, coffee table, entertainment center and accent chairs.
Large living rooms exceed 300 square feet, ranging from 15 × 20 to 20 × 25 feet or larger. These areas accommodate 6 to 10 or more guests and allow multiple seating zones, which makes them the standard starting point for entertaining layouts and open-concept designs.
| Living Room Size | Dimensions (feet) | Square Footage | Capacity |
|---|---|---|---|
| Small | 10×12 to 12×15 | 120-180 sq ft | 2-4 people |
| Medium | 12×18 to 15×20 | 216-300 sq ft | 4-6 people |
| Large | 15×20 to 20×25+ | 300-500+ sq ft | 6-10+ people |
Two honest notes on this chart. The medium band is described in prose as 200 to 300 square feet, but its smallest listed footprint, 12 × 18, multiplies out to 216 — the 200 floor is a class boundary, not a footprint. And 15 × 20 feet (300 square feet) appears in both the medium and large rows, because it genuinely is the boundary size: the top of medium and the first step of large.
Average Living Room Dimensions in Meters and Square Meters
For metric listings and non-US readers, the standard footprints convert as follows, at exactly 1 foot = 30.48 cm and 1 square foot = 0.0929 square meters. Every square-meter figure below is calculated from the square footage, not copied from another chart.
| Dimensions (feet) | Dimensions (meters) | Square Feet | Square Meters |
|---|---|---|---|
| 10 × 12 | 3.05 × 3.66 m | 120 sq ft | 11.15 m² |
| 12 × 12 | 3.66 × 3.66 m | 144 sq ft | 13.38 m² |
| 12 × 15 | 3.66 × 4.57 m | 180 sq ft | 16.72 m² |
| 12 × 18 | 3.66 × 5.49 m | 216 sq ft | 20.07 m² |
| 15 × 15 | 4.57 × 4.57 m | 225 sq ft | 20.90 m² |
| 15 × 20 | 4.57 × 6.10 m | 300 sq ft | 27.87 m² |
| 20 × 20 | 6.10 × 6.10 m | 400 sq ft | 37.16 m² |
| 20 × 25 | 6.10 × 7.62 m | 500 sq ft | 46.45 m² |
Read the meter column as the same rooms wearing metric labels: the most-cited American living room, 12 × 18 feet, is a 3.66 × 5.49 meter room of just over 20 square meters, and the top of the average band, 400 square feet, is just over 37 square meters.
Living Room Size: Small, Medium, and Large Dimensions
Different room dimensions serve different purposes. Understanding where your space fits helps you choose appropriate furniture and create functional layouts that enhance comfort.
Small Living Rooms (120-200 Square Feet)
Small living room spaces measure between 10 × 12 feet (120 sq ft) and 12 × 15 feet (180 sq ft). One inconsistency in the usual presentation of this band is worth flagging: the band is often headed “120–200,” but no footprint in it reaches 200 — the largest standard small footprint, 12 × 15, is 180 square feet, and 200 is where the medium band begins. These compact areas work perfectly for intimate gatherings and efficient living.
Is a 12×12 room a good size? Yes. A 12 × 12 living room provides 144 square feet, which accommodates a standard sofa, coffee table, TV stand and one or two accent chairs. A standard three-seat sofa is 72 to 96 inches long, so even the largest standard sofa leaves floor at both ends of a 12-foot wall. This size works well for apartments and small homes.

Medium Living Rooms (200-300 Square Feet)
Medium-sized living rooms range from 12 × 18 feet (216 sq ft) to 15 × 20 feet (300 sq ft). This is the sweet spot for most American families, offering flexibility without feeling cavernous.
Is 15 feet wide enough for a living room? Yes. A 15 × 15 room gives you 225 square feet of usable space, and a 15 × 20 configuration provides even more versatility, allowing sectionals, multiple seating options and clear traffic paths.
Large Living Rooms (300+ Square Feet)
Large living room dimensions start at 15 × 20 feet and extend to 20 × 25 feet or beyond. These generous spaces offer 300 to 500+ square feet for creative layouts and multiple activity zones.
Is a 20×20 living room big? Yes — 400 square feet is spacious. It is 1.85 times the 216-square-foot most-common footprint, and it sits at the very top of the 200-to-400 average band rather than outside it. This size allows multiple seating areas, entertainment zones and even a small home office corner without feeling crowded.
Is a 15×15 living room considered large? No — and this one is corrected from the answer usually given. At 225 square feet, a 15 × 15 room sits squarely inside the medium band (200–300 square feet), at its comfortable upper end. Calling it “entry-level large” contradicts the bands themselves: large starts at 300. It offers excellent flexibility for furniture placement and entertaining, as a medium room should.
Is a 300 sq ft living room big? It is the boundary, not a clear step above average. Three hundred square feet is the midpoint of the 200-to-400 average band and the exact line where the medium band ends and the large band begins. It is larger than the most-common 216-square-foot footprint by 84 square feet — which is the comparison that matters — and it provides ample space for sectionals, multiple seating groups and creative zoning.

How to Measure Your Living Room
Measure wall to wall, inside the baseboards, at floor level — that is the dimension furniture has to fit into. Run the tape along the base of each wall rather than diagonally across the floor, record each wall in feet and inches (every foot is 12 inches, so a wall of 15 feet 6 inches is 15.5 feet for area purposes), and multiply length by width for the square footage. Measure both pairs of walls: rooms that look rectangular are often a few inches out of square, and the shorter pair of measurements is the one your furniture plan must respect.
Note the fixed features on the same sketch — door swings, windows that reach toward the floor, radiators, fireplaces and the openings walkways must pass through. The usable wall for a sofa is the wall minus those features, and it is the usable wall, not the room’s full width, that the furniture rules in this guide are applied to.
Measure the ceiling too. The International Residential Code (IRC R305.1) sets the legal floor for a habitable room at a ceiling height of not less than 7 feet, and IRC R304 sets the smallest legal habitable room at 70 square feet and not less than 7 feet in any horizontal dimension — so no legal living room is smaller than those floors. In practice, 8 feet is the traditional standard ceiling and 9 feet is the common first-floor height in new construction; the difference shows up in how large a room of a given square footage feels, and in what height of bookcase or media wall the room can take.

Styling Tips to Maximize Your Living Room Space
Smart design strategies make any size living room feel intentional and inviting. These techniques work regardless of your square footage.
Make Small Living Rooms Feel Larger
Light color palettes reflect natural light and create airiness. Whites, soft grays, beiges and pale blues visually expand compact spaces.
Strategic mirror placement increases visual depth. Position a large mirror opposite a window to bounce light and create the illusion of additional square footage. Vertical storage like floating shelves and tall bookcases draws the eye upward, making ceilings feel higher.
Multi-functional furniture maximizes utility without cluttering. Storage ottomans hide blankets and remotes. Nesting tables tuck away when not needed. Choose pieces with exposed legs — they create visual breathing room underneath.
Optimize Medium-Sized Living Rooms
Distinct zones created with area rugs define purpose without walls. Place a 5×8 or 8×10 rug under your seating area to anchor the space visually — both are standard manufactured rug sizes, and the rug section below matches them to room sizes.
Layered lighting combines ambient ceiling lights, task floor lamps and accent table lamps. This approach eliminates harsh shadows and creates warmth during evening hours. Maintain 30 to 36-inch walkways between furniture for comfortable traffic flow — a clearance figure furniture and design references consistently publish, and one of the few layout numbers that is a genuine standard rather than a taste call.
Design Large Living Rooms Without Empty Spaces
Multiple functional zones prevent large spaces from feeling vacant. Create a conversation area with sofas and chairs, a reading nook with a comfortable chair and lamp, and an entertainment zone around your TV.
Bold colors and patterns work in spacious rooms. Deep blues, rich greens and dramatic wallpaper carry a visual weight that large spaces handle well and that would overwhelm smaller areas.
Large area rugs (8×10 or larger) anchor furniture groupings and define separate zones. Avoid pushing all furniture against walls — floating arrangements create intimacy within expansive spaces.
Standard Furniture Sizes and Clearances for Each Room Size
Room dimensions only become useful when they are tested against the furniture that has to fit inside them, and furniture sizes are one of the few parts of this subject with settled figures. A standard three-seat sofa runs 72 to 96 inches long, 32 to 40 inches deep and 30 to 36 inches high, with 84 inches the most common length of all (Dimensions.com’s furniture references and the major retailers’ buying guides agree on the range). A loveseat runs 48 to 72 inches. Coffee tables are commonly sized at about two-thirds of the sofa they serve — roughly 56 inches for an 84-inch sofa — and even the reading matter on the table is a standard size: magazine dimensions run about 8.5 × 11 inches, which is why a 40-inch-plus table never looks crowded by a stack of them.
This is also where the real 2/3 rule belongs, because it is a furniture-proportion rule, not a floor-coverage rule. In design usage, the two-thirds rule says a piece should measure about two-thirds of the element it is anchored to: a sofa about two-thirds of the usable wall behind it, a coffee table about two-thirds of the sofa’s length, artwork about two-thirds of the width of the piece below it. Applied to the standard rooms in this guide: a 12-foot wall takes a sofa of about 96 inches, and a 14-foot wall one of about 112 inches. That second figure is the useful check on a common piece of advice — a 78-to-84-inch sofa is a perfectly good, standard-size answer for a 14 × 14 room, but it is a deliberately conservative one, not the two-thirds figure; 112 inches is sectional territory, and most designers break the rule downward in a 196-square-foot room.
The clearances around the furniture are equally standard. Leave 14 to 18 inches between the sofa and the coffee table — close enough to reach, far enough to pass. Keep main walkways at 30 to 36 inches, as above. And keep the proportions honest in the other direction: a 96-inch sofa on a 10-foot (120-inch) wall leaves only a foot at each end before door swings and side tables, which is why small rooms are usually better served by the 72-to-84-inch end of the sofa range.
What Size Rug Fits Each Living Room Size
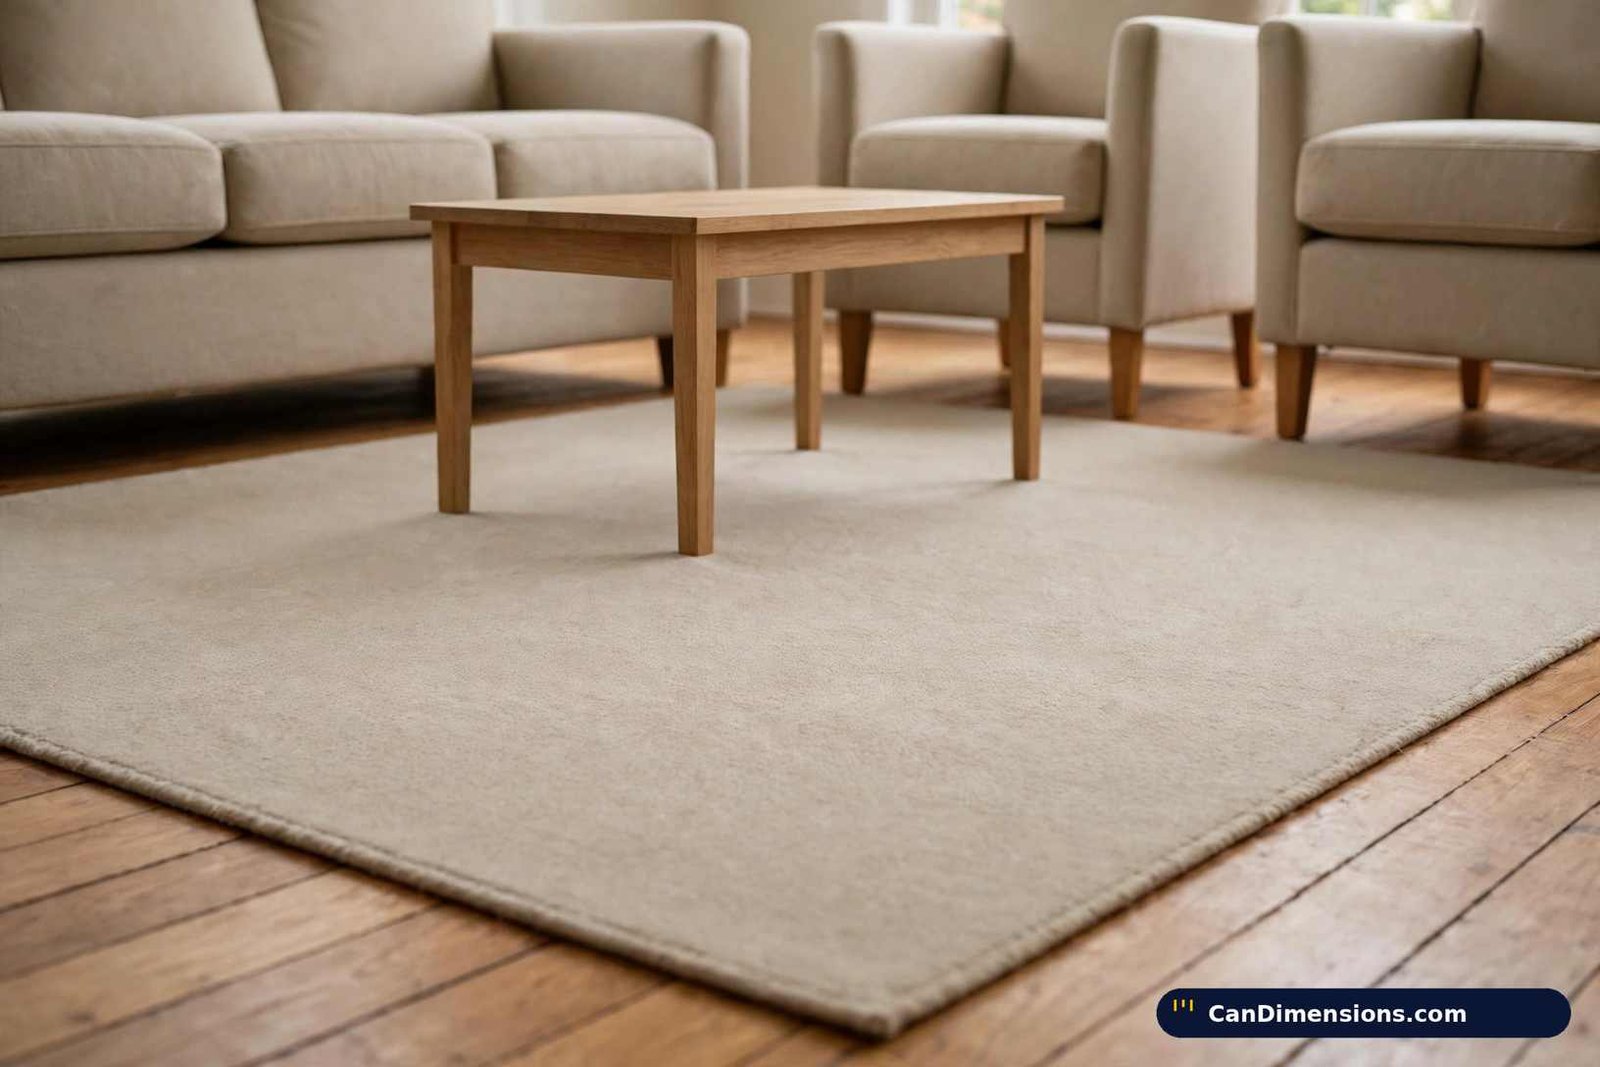
Rugs are made in a short list of standard sizes, and living room guidance is consistent about how they map to the bands in this guide. The governing rule is the front-legs-on rule: at minimum, the front legs of the sofa and chairs rest on the rug while the back legs sit on the floor. A rug with every piece of furniture floating off it reads as an afterthought, and a rug that reaches the walls reads as carpet.
- Small rooms (120–180 sq ft): a 5×8 rug. It is the smallest size that works under a seating group, and in a room under 10 feet wide it is usually the only standard size that leaves a floor border.
- Medium rooms (200–300 sq ft): an 8×10 rug — the most popular living room rug size, sized for a standard three-seat sofa with its front legs on, plus one or two chairs.
- Large rooms (300+ sq ft): a 9×12 rug, which takes all four legs of the main pieces, or one rug per seating zone in a multi-zone layout.
Leave a border of bare floor between the rug and the walls — about 12 to 18 inches is the commonly published guidance — and let the rug run a few inches past each end of the sofa. Sized that way, the rug does the zoning work the styling sections above describe, at a size the room can actually support.
Question’s
What is the average size for a living room?
Living rooms in American homes most often fall between 200 and 400 square feet, and the most-cited single footprint is 12 × 18 feet (216 sq ft). For new construction specifically, the NAHB’s builder survey averaged a separate living room at about 330 square feet.
What is the 2/3 rule for living rooms?
It is a proportion rule, not a floor-coverage rule — the version that says furniture and rugs should cover two-thirds of the floor is a misquote. The rule designers use: a piece should be about two-thirds of what it is anchored to. A sofa about two-thirds of its wall, a coffee table about two-thirds of the sofa, artwork about two-thirds of the furniture below it.
Is a 20×20 living room big?
Yes. A 20 × 20 room provides 400 square feet — the top of the average band and 1.85 times the 216-square-foot most-common footprint. It accommodates multiple seating areas, large sectionals, entertainment centers and workspace zones.
Is a 15×15 living room considered large?
No. A 15 × 15 room offers 225 square feet, which is upper-medium, not large — the large band starts at 300 square feet. It comfortably hosts 4 to 6 people and gives excellent flexibility for furniture arrangement.
Is 15 feet wide enough for a living room?
Yes. Fifteen feet of width provides ample space for standard furniture arrangements: a 15 × 15 configuration gives 225 square feet, and a 15 × 20 offers 300 square feet.
What size couch for a 14×14 room?
A sofa of 78 to 84 inches fits a 14 × 14 room (196 sq ft) proportionally — 84 inches is the most common three-seat length made. The strict two-thirds-of-the-wall figure would be about 112 inches, which is sectional size and more than most 196-square-foot rooms should carry.
What is the ideal living room layout?
A U-shape or L-shape arrangement centered on the room’s focal point (TV, fireplace or window), with seating facing each other or perpendicular to encourage conversation. Maintain 30 to 36-inch pathways and avoid pushing all furniture against the walls.
Is a 12×12 room a good size?
Yes. A 12 × 12 living room provides 144 square feet and accommodates a standard sofa, coffee table, TV stand and one or two accent chairs — a sound size for apartments and small homes.
Is a 300 sq ft living room big?
It is the boundary size: 300 square feet is the midpoint of the 200–400 average band and the line between medium and large. It is 84 square feet larger than the most-common 216-square-foot room, and it allows sectionals, multiple seating groups and creative zoning.
Conclusion
The average living room size runs from 200 to 400 square feet, with 12 × 18 feet (216 square feet) the most common footprint and new-build living rooms averaging larger — about 330 square feet in the NAHB’s builder survey. Small rooms of 120 to 180 square feet thrive with light colors and multi-functional pieces. Medium rooms of 200 to 300 offer the most flexibility for most families. Large rooms of 300 to 500 or more need intentional zoning to feel finished rather than empty.
Size matters less than fit. Measure your walls before you shop, test every footprint by multiplying it out, and size the couch to the usable wall it will sit against — about two-thirds of it — rather than to the room’s headline square footage. A room whose furniture obeys the verified clearances in this guide will feel right at almost any size in the bands above.